3D floor plans
A clear picture of every room.
Furnished models created from your supplied drawings, with walls, windows, doors, stairs and finishes.
Furnished rooms · Materials · Floor layoutsA NEW DIMENSION IN PROPERTY
Give people a real feel for a place.
Transform your floor plan into a property they can explore, room by room, right in their browser.
 Explore the real project ↗
DON’T JUST PICTURE IT. EXPLORE IT.
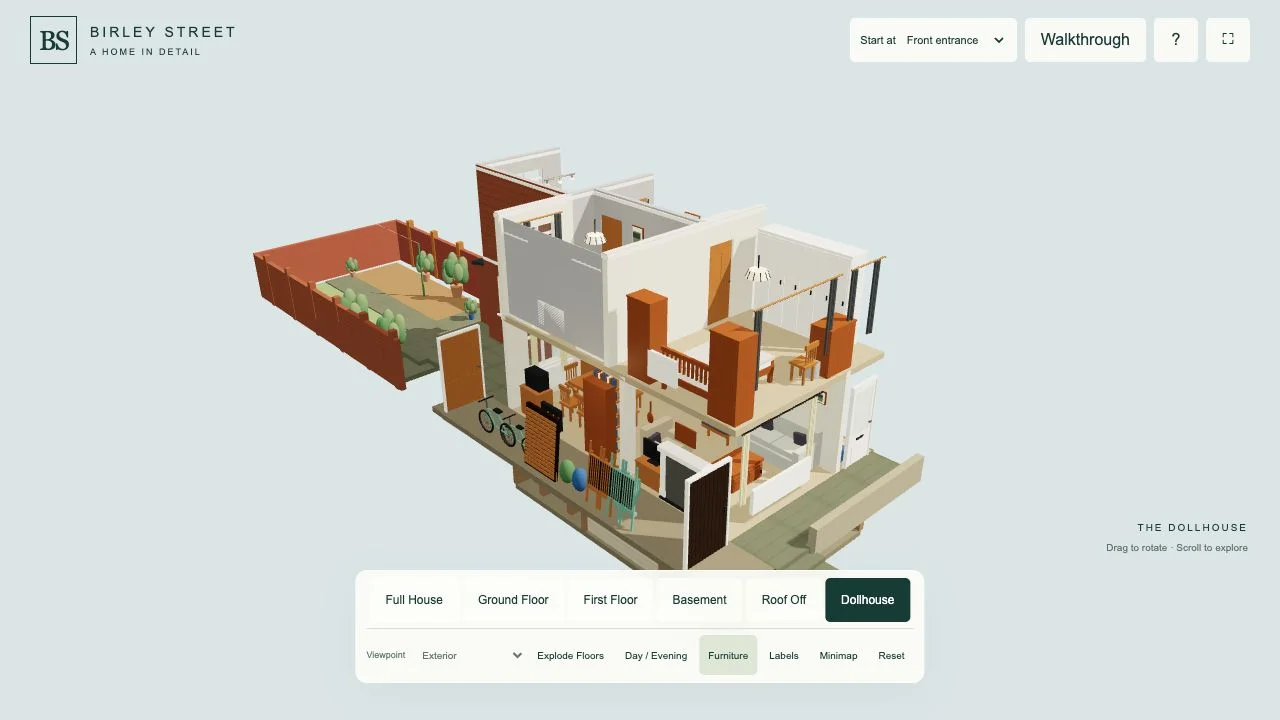
Meet Birley Street. A traditional terrace brought into the browser, from its furnished rooms to its stepped rear garden.
Click to load the 3D viewer · No download or app needed
Traditional terrace · Ground floor, first floor & cellar
WHAT WE CREATE
A clear picture of every room.
Furnished models created from your supplied drawings, with walls, windows, doors, stairs and finishes.
Furnished rooms · Materials · Floor layoutsLet the layout do the talking.
Rotate, zoom and move between floors. Room viewpoints, cutaways and dimensions bring the plan into focus.
Room views · Cutaways · DimensionsStep inside, from anywhere.
Move through the home in your browser, open doors and explore the route from room to room.
Desktop controls · Mobile joystick · DoorsA consistent view of every home.
Present multiple house types with a coordinated experience. Discuss branding, website integration and volume pricing.
Multiple house types · Branding by quotationA CLEAR PROCESS
Share drawings, dimensions and any reference photographs.
We turn the layout into a furnished property model.
Review rooms, openings, stairs and circulation.
Add the controls and features in your agreed package.
Receive a browser-based experience ready to share.
THE PLAN IS JUST THE BEGINNING
A floor plan gives you the layout. Interactive 3D adds another way to understand it — helping people connect the rooms, furniture and routes through a home.
See the difference ↗A clear, static drawing of the layout.
A place to explore at your own pace.
SELECTED WORK
A PACKAGE FOR YOUR PROJECT
From £199
From £399
From £599
Custom quote
Final price depends on property size, complexity, supplied plans and required features. Your quotation will confirm the complete cost and scope before work begins.
FOR DEVELOPERS & ESTATE AGENTS
Make your layouts accessible to buyers wherever they are. Discuss a consistent collection of viewers for your homes, development or marketing website.
Explore developer packages ↗THE DETAILS MATTER
Our review looks at room layouts, door and window positions, furniture placement, stair access and clear circulation routes.
YOUR NEXT PROJECT
Send it to us and turn it into an interactive 3D property.